Custom closets in Matthews.
Matthews homes run from small older houses near the historic downtown to the brick-and-siding two-stories of the subdivisions built since the 1980s. Builder shelving rarely fits how a busy household lives. Choose the room that slows your mornings down and decide what single job its storage should do.
- Free design consultation
- Itemized written quote
- Made for your space
Custom cabinets for each room in your Matthews home.
Every room in a Matthews house asks for something different. The guides below cover primary suites with a deep walk-in, bedrooms with narrow reach-ins, two-car garages that fill up with lawn gear, kitchens with a pantry closet, bonus rooms turned into offices, and the back hall where laundry meets the garage door.

Walk-in closets
A dressing room for the primary suite, shaped around how deep the corners really are.

Reach-in closets
More hanging and drawer space for secondary bedrooms that came with a single rod and a wire shelf.

Garage storage
Cabinets for mowers, trimmers and weekend gear on a garage slab that also has to fit two cars.

Pantry cabinets
Shelving for bulk groceries and farmers market finds, sized to the closet or alcove you already have.

Home office built-ins
A working wall for the bonus room, spare bedroom or den that now doubles as the office.

Laundry & mudroom cabinets
Storage for the hall where muddy shoes, school bags and the washer all compete for the same floor.
Choose the useful features. Then compare the proposal.
A written proposal for a Matthews project should state the cabinet layout, the specific products and the installation work in plain terms, so you can set it beside another company's offer line by line. Settle which features the room truly needs, then see what each optional extra would add.
- 01Size & layoutRecord wall lengths, ceiling height, corners, windows and doors, and note any dormers or bonus-room knee walls that cut into the usable height.
- 02Material & finishCompare materials, colors, door styles and drawer fronts, and ask how each finish handles a humid Piedmont summer and the swing from winter heat to air conditioning.
- 03What goes insidePick drawers, lighting, valet rods, jewelry inserts, mirrors and hampers according to what you own today rather than what a catalog image happens to show.
- 04InstallationSay how the installer will get cabinet parts to the room, which old shelves or wire racks must come out and what patching or painting is expected afterward.
Give the design discussion a practical starting point.
- STEP 01
Tell us about the space
Name the rooms you want to talk about, from the primary closet to the garage wall, and attach photos with rough measurements. A photo of how the space looks today tells us more than a paragraph.
- STEP 02
Free in-home design
Before settling on cabinets, walk through the doorway, the path across the room and the furniture that is staying. Note which rods, shelves and fittings you intend to keep.
- STEP 03
Your itemized quote
Expect the written quote to separate cabinets, finishes, accessories and any prep work, so each portion of the cost can be examined without guessing.
- STEP 04
Built to order, installed
When the scope is agreed, the paperwork for your Matthews project should name the products, the installation work and the intended schedule before anything is ordered.
Use a concept to explain a preference.
Browse the storage illustrations for ideas you could adapt, from a bedroom wardrobe to a garage wall. Each picture is an AI-generated concept and not a photograph of a completed customer job.
Browse the closet and storage gallery →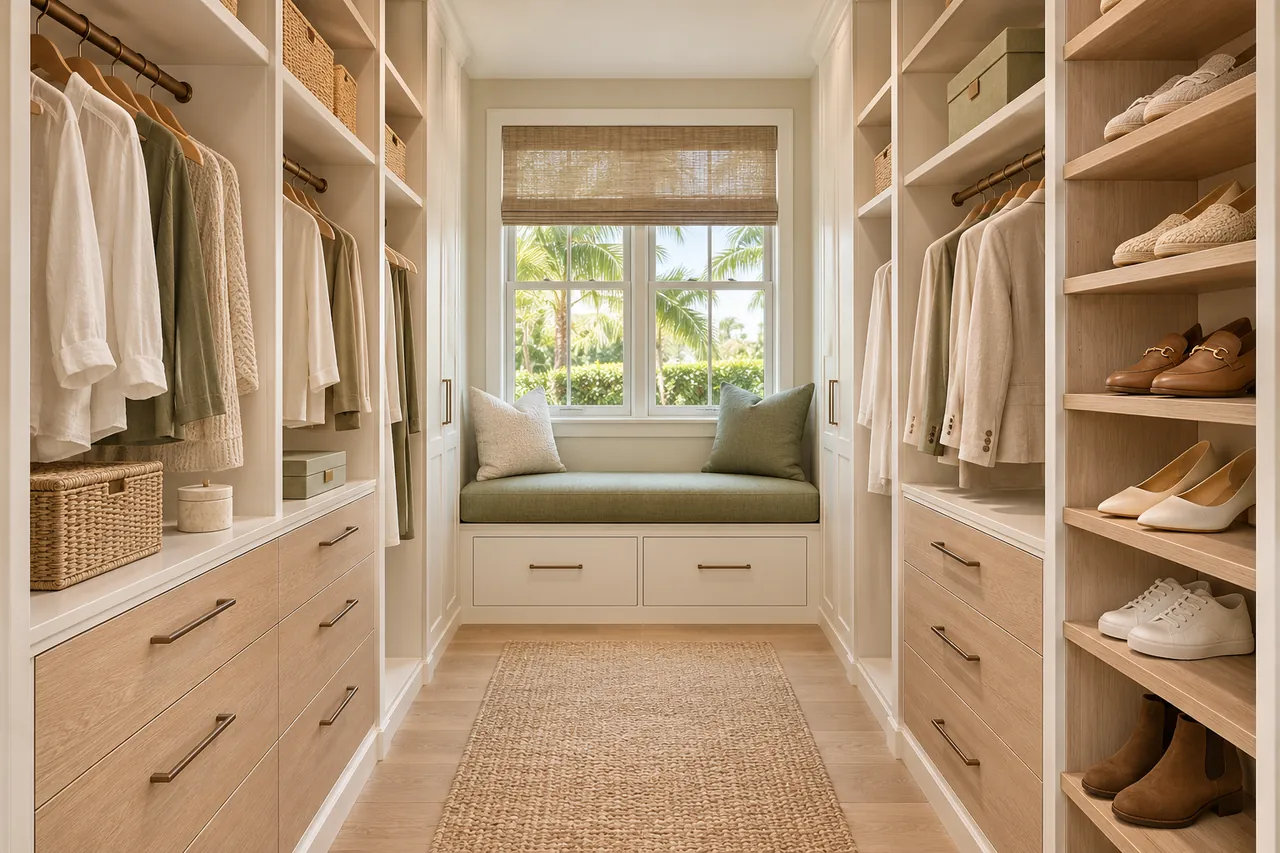
Does a two-door reach-in need a center divider?
Not always. A divider can tidy the two halves, but in a narrow Matthews bedroom it may waste width you need for hanging. Sketch it both ways before choosing.
Can sliding closet doors stay with new cabinets inside?
Sometimes. Check how far drawers can open behind the track and whether each panel still clears the cabinet fronts. A flat drawing hides that conflict.
How deep should garage cabinets be on a two-car slab?
That depends on where the cars stop. Measure the parking position first, then leave enough room beside the car doors to walk through with bags in hand.
Can a pantry and a small prep counter share one closet?
They can, if the closet is wide enough to work comfortably. Giving each task its own zone usually works better than mixing them on the same shelves.
Plan your Matthews custom closet project.
Send photos of the rooms, your ZIP code and your main priorities for the Matthews project. List every room you want discussed so a single design request can cover them all.
Project notes · Matthews
Choose the first room
Start with garments grouped by hanging length. The walk-in closet guide explains the decisions behind a wardrobe layout.
Plan beyond the bedroom
Your brief also considers equipment grouped by frequency of use. Compare garage storage with the space occupied by the equipment.
Keep separate room briefs
For regular ingredients ahead of entertaining supplies, list the pantry contents separately from clothing. See pantry cabinet planning.
Request a defined scope
Include active documents beside the working position if a work area belongs in the project. Use one design request for the rooms you want assessed in Matthews.